What’s involved
Start with how you’ll use the space.
A desk needs power where it sits. A kitchen remodel changes the way a room is used. Talk through the layout, which existing equipment is involved and where access may be needed before choosing the scope.
Scope
- New construction and remodels
- Houses, apartments and offices
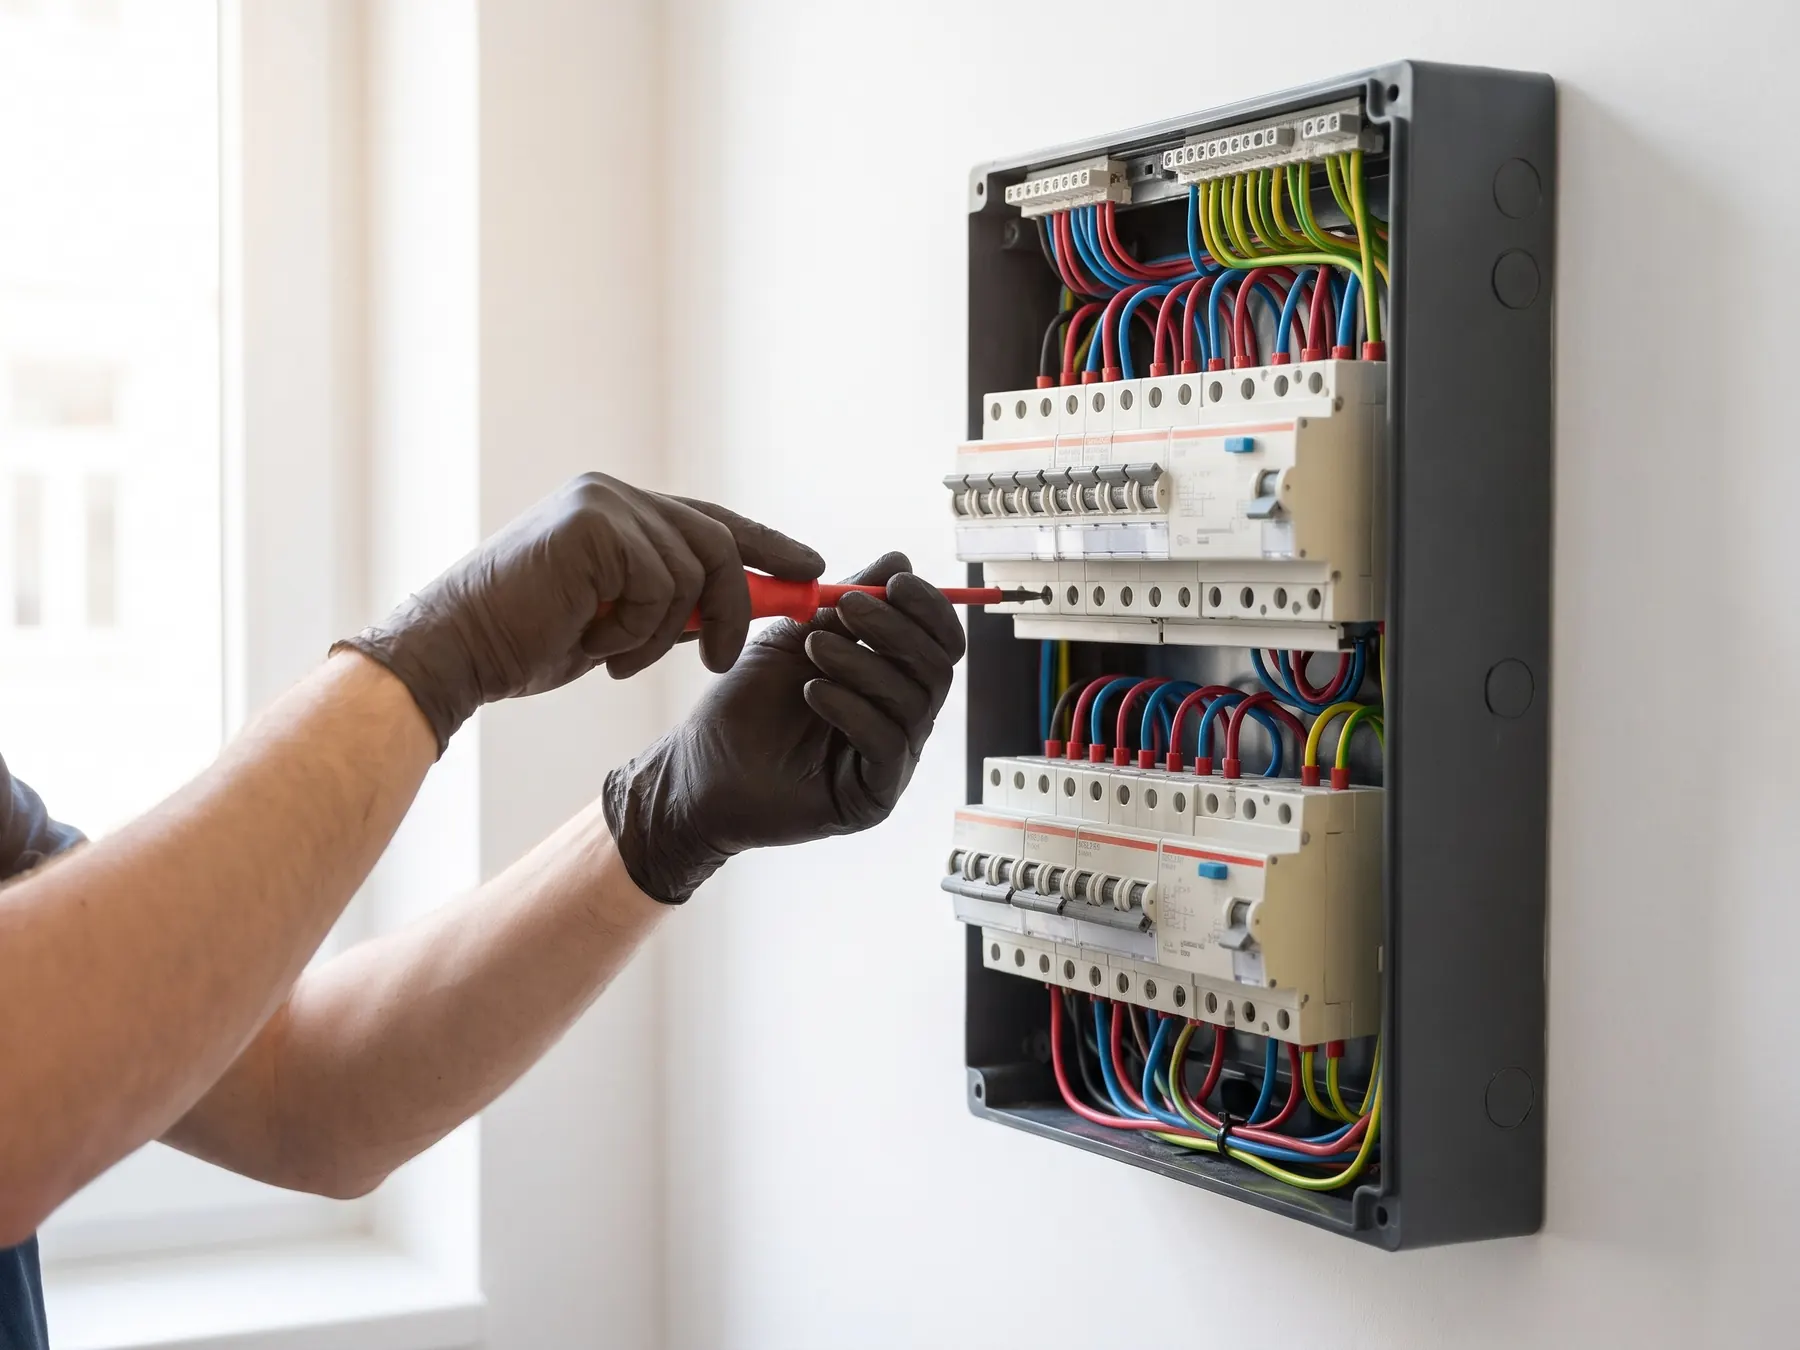
- Electrical panels and distribution
- Outlets, switches and wiring
- Indoor and outdoor lighting
Process
How it works.
Describe the project
Say what you’re planning, where it is and what you’d like to change.
Walkthrough & estimate
Review the space, access and existing setup. Put the proposed scope in writing.
Project work
Coordinate access, protect the work area and complete the agreed tasks.
Review & handoff
Walk through the finished scope, explain any controls and review project notes together.
Common questions
Good to know.
Can an older home be updated?
Yes. An assessment of existing wiring and access helps define a workable scope.
Will walls need to be opened?
That depends on the route and the existing installation. Discuss likely openings and finish repairs before work begins.
What affects the estimate?
The number and location of changes, existing equipment and access.
Explore other services
More from Wirestead.
Planning a wiring project? Try the estimate form.
Try the estimate form with a sample project and see how the details come together.